134 Dune Lane, Hilton Head Island, SC 29928
- $4,499,000
- 7
- BD
- 9
- BA
- 4,440
- SqFt






- List Price
- $4,499,000
- Price Change
- ▼ $400,000 1781627942
- MLS#
- HILTONHEAD-507459
- Status
- ACTIVE
- County
- Beaufort
- City
- Hilton Head Island
- Subdivision
- Hhbs 2a
- Bedrooms
- 7
- Bathrooms
- 9
- Half-baths
- 2
- Living Area
- 4,440
- Acres
- 0.18
- Property Subtype
- Single Family Residence
- Subtype Additional Info
- Single Family Residence
Property Description
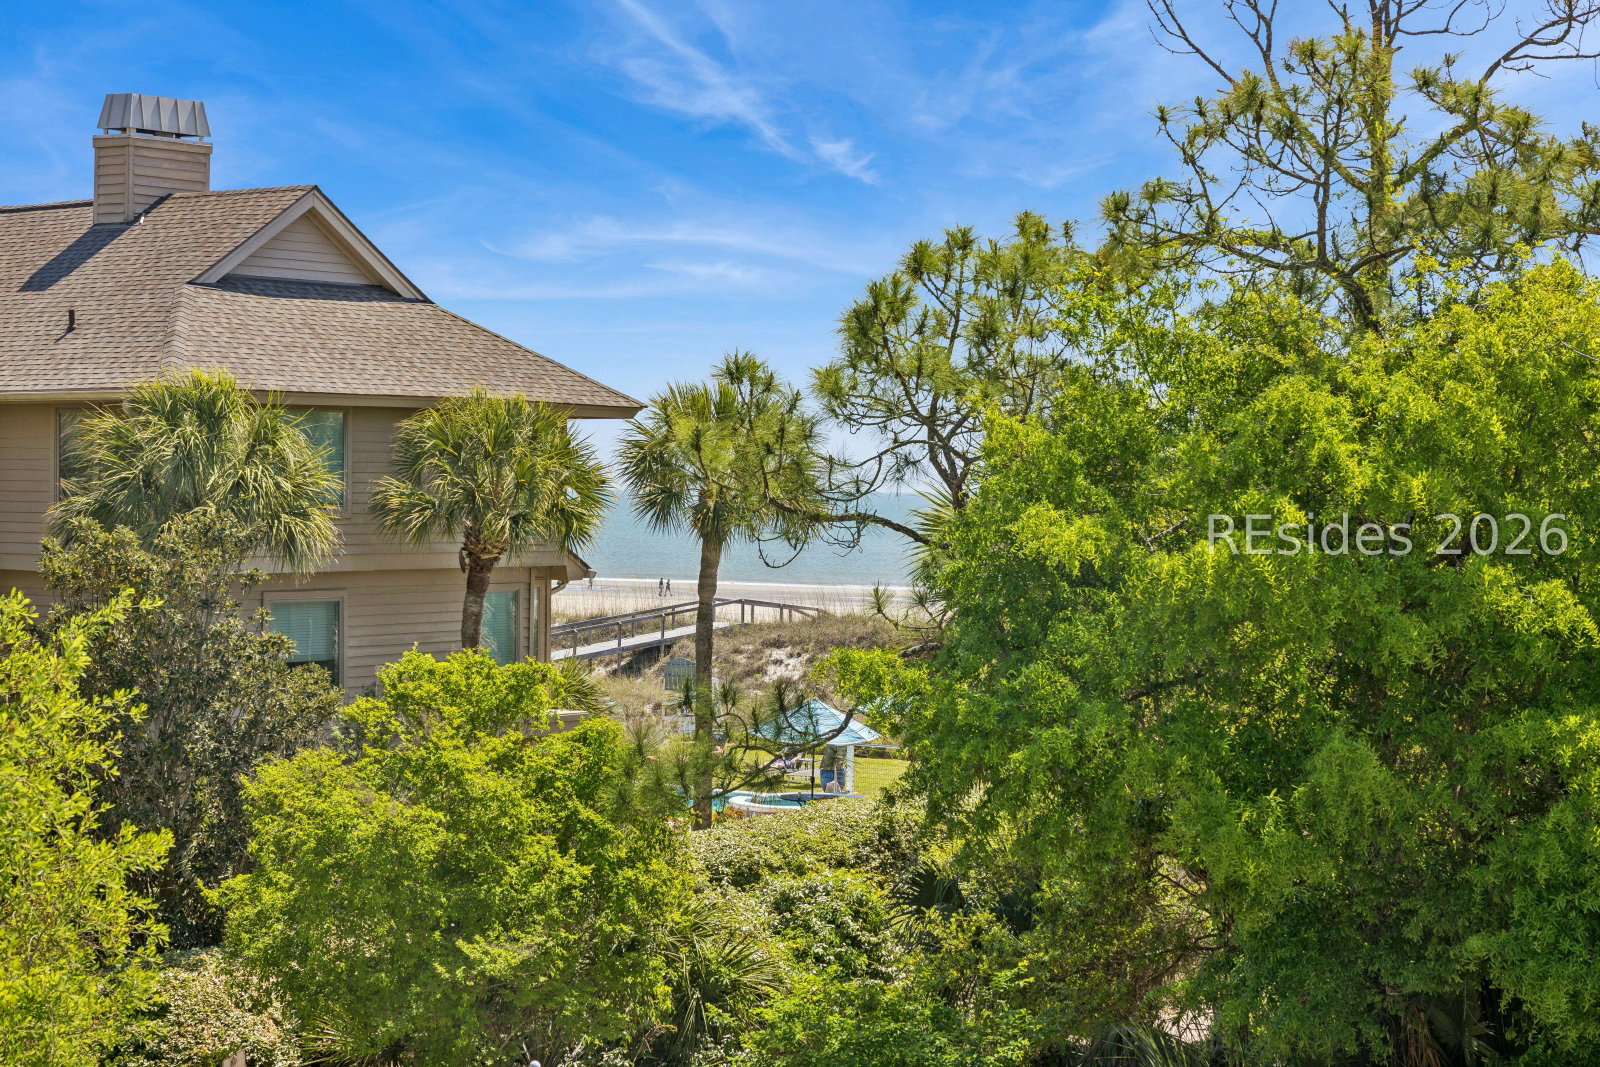
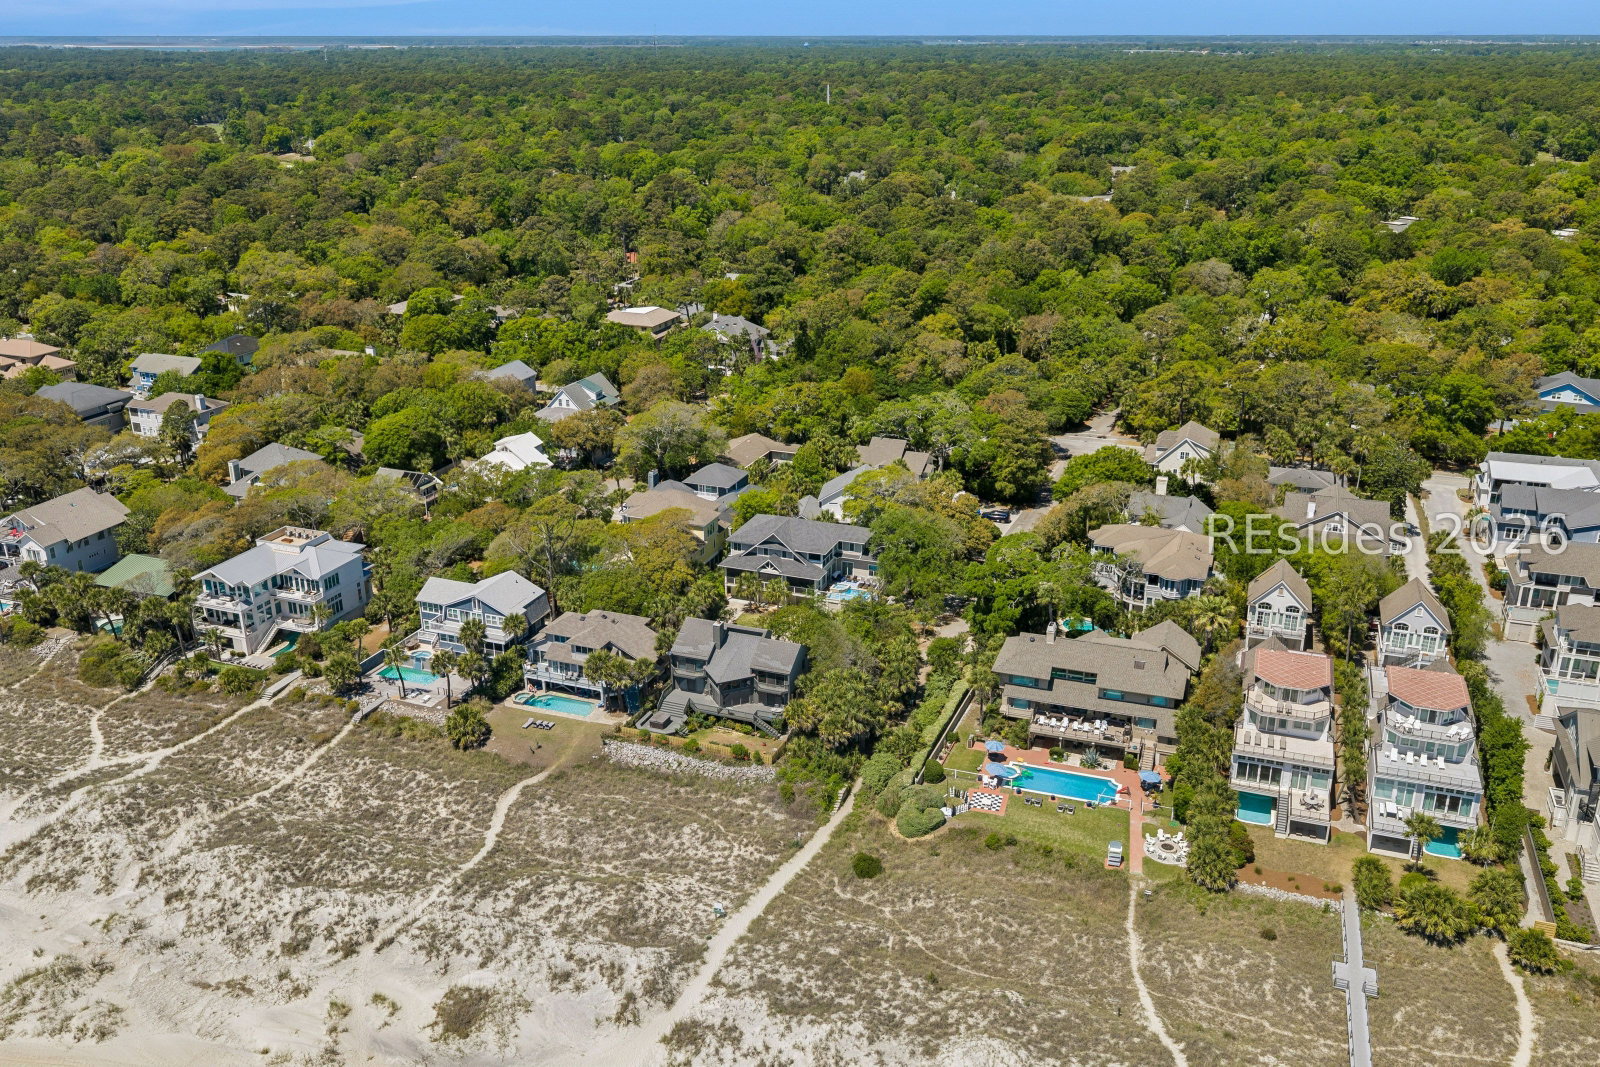
Exceptional second-row ocean-oriented home in North Forest Beach, just moments from the sand via a short beach path and conveniently located near Coligny Plaza. Built in 2021, this stunning coastal retreat offers 7 bedrooms, 7 full baths, and 2 half baths across 4,440 square feet of thoughtfully designed living space.Featuring soaring ceilings and an open-concept layout, the home is designed for both luxury living and entertaining. The chef's kitchen is a standout with double islands, high-end finishes, and ample space for gathering. An elevator provides easy access to all levels, while multiple living areas-including two tranquil screened porches-offer seamless indoor-outdoor living.Step outside to a private backyard oasis complete with a heated pool and spa, perfect for relaxing after a day at the beach. Situated on a desirable corner lot at the quiet end of Dune Lane, the property offers ample private parking and added privacy.Sold fully furnished and golf cart friendly, this home is not only a beautiful coastal getaway but also a proven, lucrative investment opportunity in one of Hilton Head Island's most sought-after rental locations.
/u.realgeeks.media/thepattisallgroup/Richard_Pattisall_Real_Estate.png)
Additional Information
- Year Built
- 2021
- Style
- Two Story
- Lot Size
- 7,997
- Amenities
- Beach Rights, Beach Access
- Interior Features
- Wet Bar, Bookcases, Tray Ceiling(s), Ceiling Fan(s), Elevator, Fireplace, Hot Tub/Spa, Main Level Primary, Multiple Closets, Pull Down Attic Stairs, Smooth Ceilings, Separate Shower, Cable TV, Upper Level Primary, Unfinished Walls, Window Treatments, Workshop
- Cooling
- Central Air, Electric
- Heating
- Central, Heat Pump, Zoned
- Exterior Features
- Balcony, Deck, Enclosed Porch, Hot Tub/Spa, Sprinkler/Irrigation, Outdoor Shower, Rain Gutters, Outdoor Grill
- Roof
- Asphalt
- Master On Main
- Yes
- Pool Description
- Above Ground, Free Form, Electric Heat, Other, Private
- Garage Spaces
- 3
Listing courtesy of Schembra Real Estate Group.
Mortgage Calculator

We do not attempt to independently verify the currency, completeness, accuracy or authenticity of the data contained herein. It may be subject to transcription and transmission errors. Accordingly, the data is provided on an “as is” “as available” basis only and may not reflect all real estate activity in the market. © 2026 REsides, Inc. All rights reserved. Certain information contained herein is derived from information, which is the licensed property of, and copyrighted by, REsides, Inc.