309 Hampton Lake Crossing, Bluffton, SC 29910
- $624,900
- 3
- BD
- 2
- BA
- 1,540
- SqFt






- List Price
- $624,900
- Price Change
- ▼ $7,600 1783731357
- MLS#
- HILTONHEAD-507559
- Status
- ACTIVE
- County
- Beaufort
- City
- Bluffton
- Subdivision
- Hampton Lake
- Bedrooms
- 3
- Bathrooms
- 2
- Living Area
- 1,540
- Acres
- 0.14
- Property Subtype
- Single Family Residence
- Subtype Additional Info
- Single Family Residence
Property Description
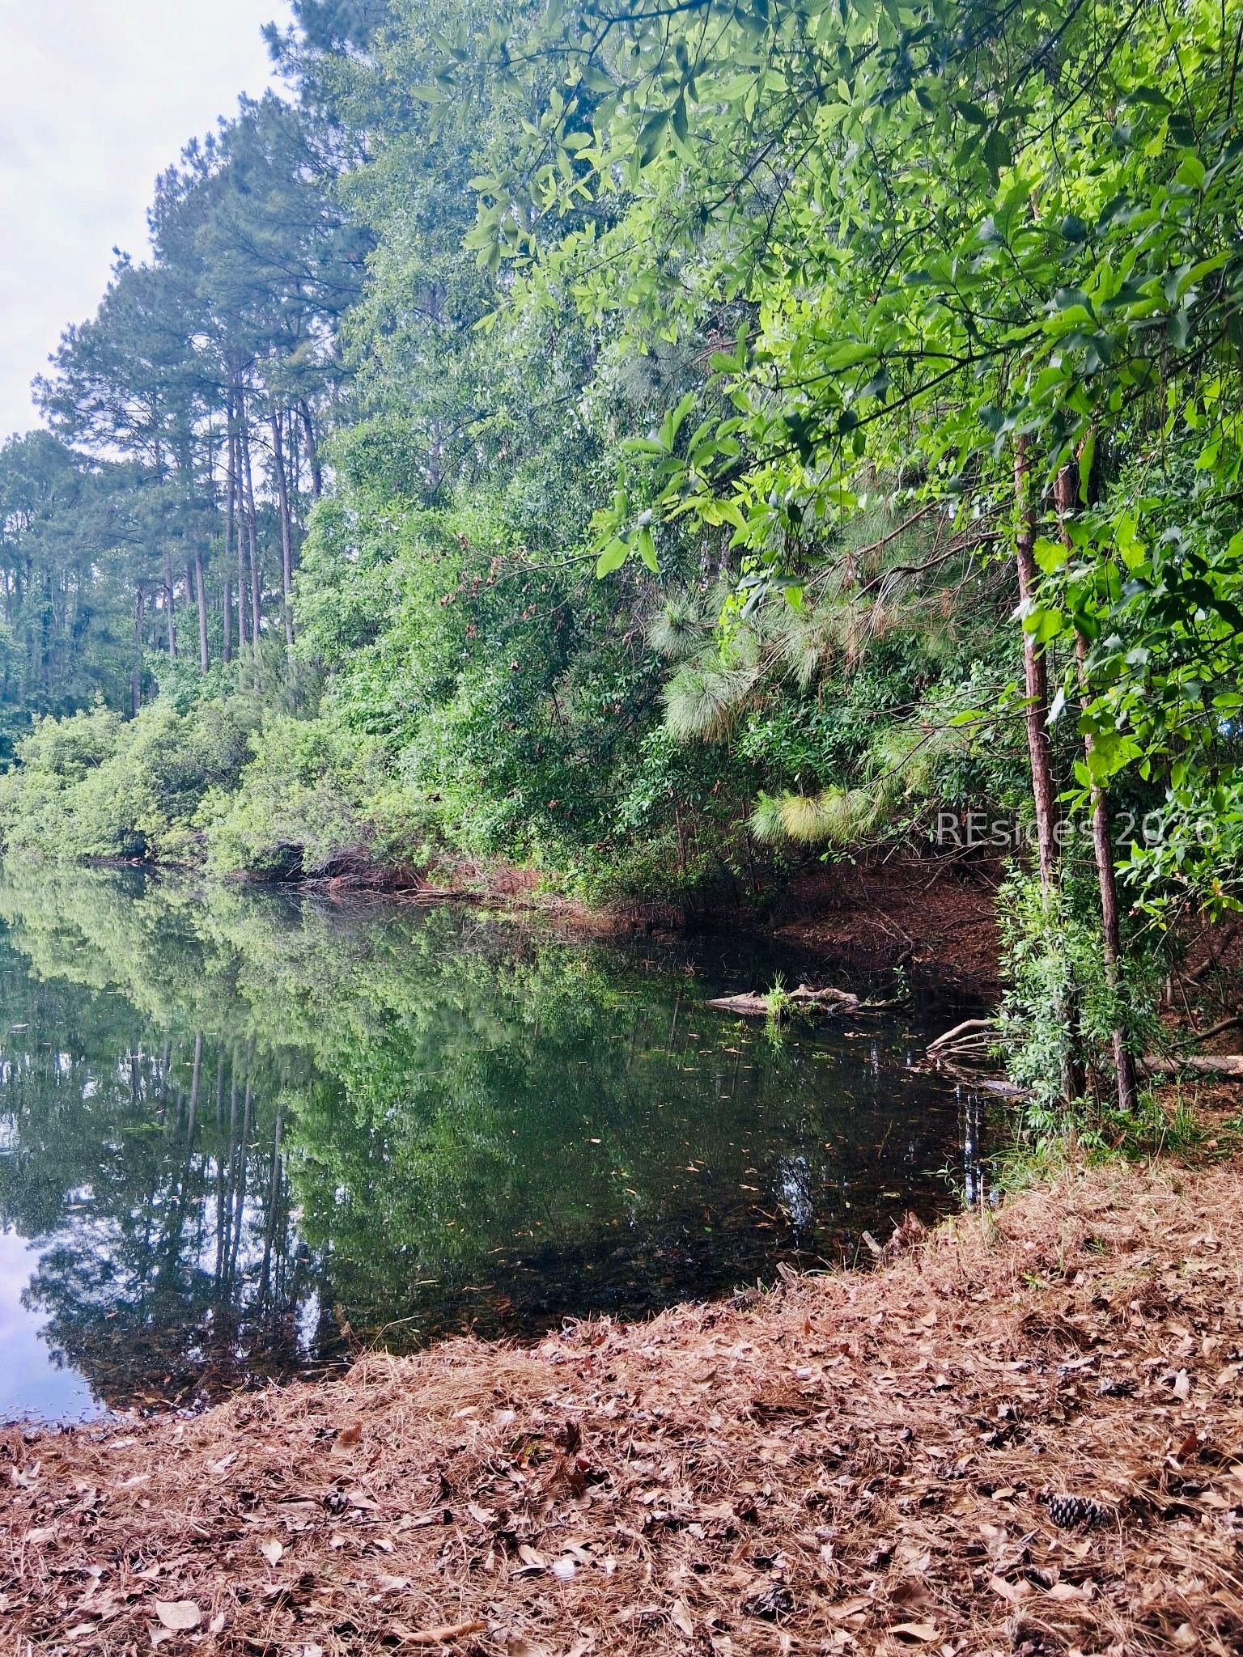
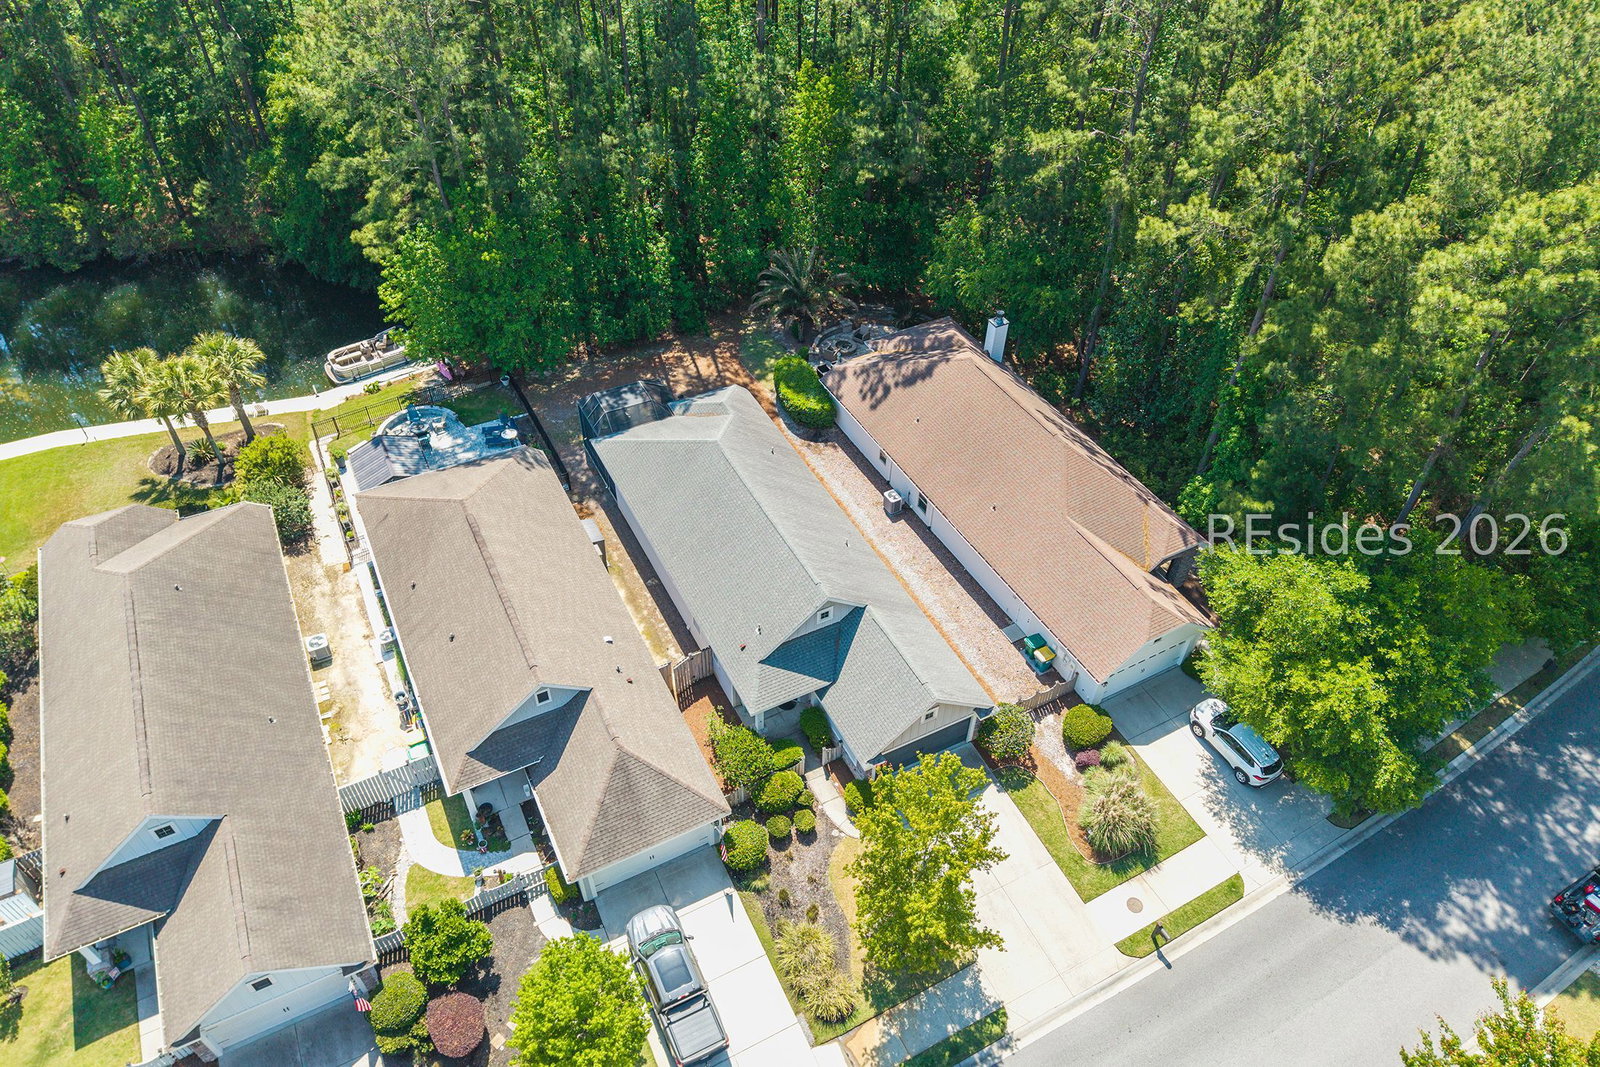
Location, ambiance and serenity where effortless Lowcountry living meets resort-style luxury behind the gates of award-winning Hampton Lake. Wake up each morning to a quiet preserve, setting the tone for a relaxed and elevated lifestyle. The 3-bedroom, 2-bath home features a spacious great room, a well-appointed kitchen with top-end finishes. Step outside to the 300 sq ft screened lanai, where you can unwind while taking in peaceful lake views-perfect for morning coffee or evening gatherings. Located just a short walk from 2 Amenity Villages, residents enjoy access to world-class offerings, including lazy river pool, full fitness center, Har-Tru tennis courts, Backwater Bill's restaurant and community dock. Also in close proximity to the newest amenity center with Pickleball courts, Bocce, playground, Crystal lake, Beer Garden and infinity pool with pavilion. Enjoy kayaking, boating, fishing for Largemouth Bass, walking trails through the preserve and walking your puppy to Dogpaddle Park. Hampton Lake is known for its vibrant lifestyle, with a mix of full-time residents, second homeowners, and those who take advantage of its appeal as a luxury getaway. With a two-car garage, exceptional finishes, and a prime location within one of Bluffton's most sought-after communities, this home presents a rare opportunity to experience the very best of coastal living.
/u.realgeeks.media/thepattisallgroup/Richard_Pattisall_Real_Estate.png)
Additional Information
- Year Built
- 2011
- Lot Size
- 6,098
- Amenities
- Basketball Court, Clubhouse, Dog Park, Fitness Center, Fire Pit, Barbecue, Picnic Area, Playground, Pickleball, Guard, Tennis Court(s), Trail(s)
- Interior Features
- Ceiling Fan(s), Main Level Primary, Pull Down Attic Stairs, Smooth Ceilings, Smart Thermostat, Entrance Foyer, Pantry
- Cooling
- Central Air, Electric
- Heating
- Central, Electric, Heat Pump
- Exterior Features
- Enclosed Porch, Sprinkler/Irrigation
- Roof
- Fiberglass
- Master On Main
- Yes
- Pool Description
- Community
- Garage Spaces
- 2
Listing courtesy of Charter One Realty.
Mortgage Calculator

We do not attempt to independently verify the currency, completeness, accuracy or authenticity of the data contained herein. It may be subject to transcription and transmission errors. Accordingly, the data is provided on an “as is” “as available” basis only and may not reflect all real estate activity in the market. © 2026 REsides, Inc. All rights reserved. Certain information contained herein is derived from information, which is the licensed property of, and copyrighted by, REsides, Inc.