440 Hampton Lake Drive, Bluffton, SC 29910
- $1,259,000
- 3
- BD
- 4
- BA
- 3,066
- SqFt




- List Price
- $1,259,000
- Price Change
- ▼ $30,000 1782295392
- MLS#
- HILTONHEAD-509003
- Status
- ACTIVE
- County
- Beaufort
- City
- Bluffton
- Subdivision
- Hampton Lake
- Bedrooms
- 3
- Bathrooms
- 4
- Half-baths
- 1
- Living Area
- 3,066
- Acres
- 0.49
- Property Subtype
- Single Family Residence
- Subtype Additional Info
- Single Family Residence
Property Description
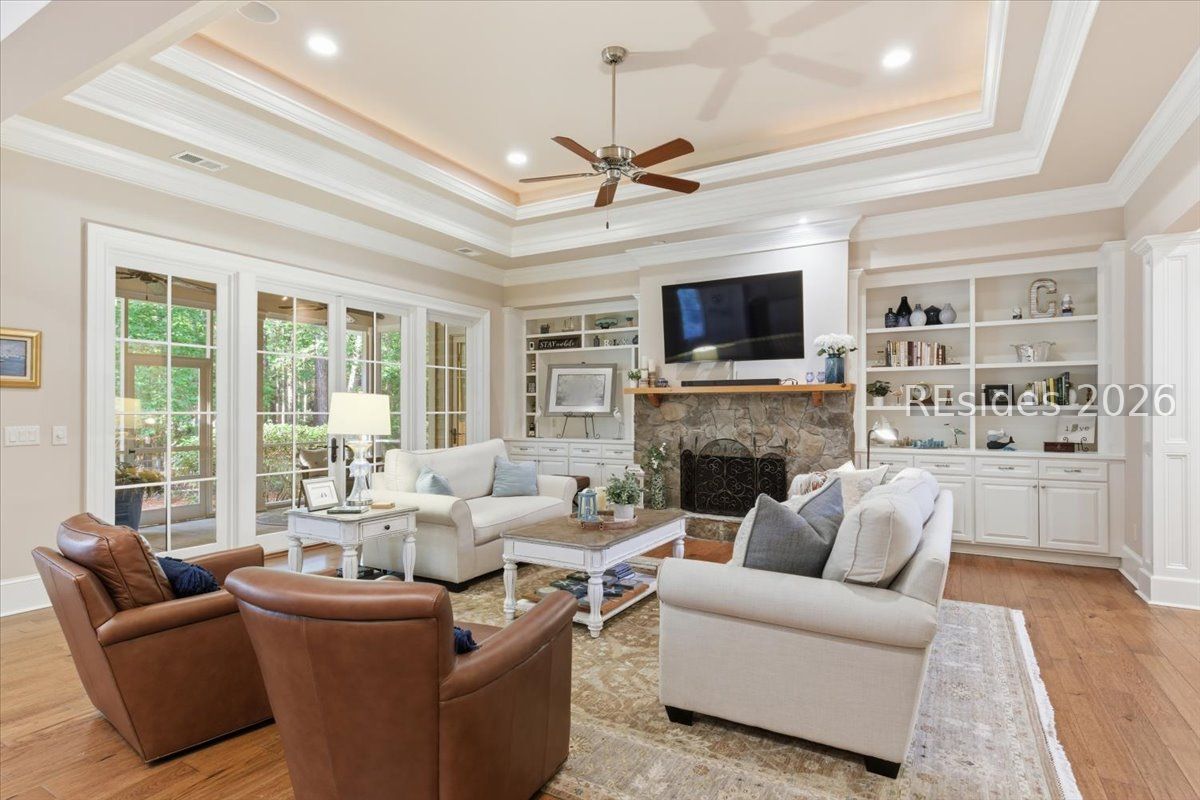
Hampton Lake is a gated community in Bluffton, centered around a large freshwater lake and offering a true resort-style lifestyle. It is one of the most sought-after upscale communities in the Bluffton/Hilton Head area. At the heart of the community is a stunning 227-acre freshwater lake, where residents enjoy boating, kayaking, paddleboarding on Crystal Lake, and fishing on the main lake, as well as beautiful waterfront and preserve homesites. Residents enjoy an impressive collection of amenities, including three pools with a lazy river, a fitness center and spa, a swimming lake with a beautiful beach area, walking and biking trails, pickleball and tennis courts, club dining, a Beer Garden, an event barn, and a vibrant social calendar. This exceptional home has been thoughtfully updated with fresh interior and exterior paint, a new HVAC system, and new carpet in the bedrooms. Situated on one of the community's premier nature preserve lots, the property offers outstanding privacy and a peaceful natural setting. Inside, the home showcases beautiful millwork, spacious open-concept living areas, luxury flooring, and a stunning fireplace. The luxurious primary suite features dual walk-in closets and a spa-inspired bath. Each bedroom includes its own ensuite bath, along with an additional half bath for guests. Designed for both comfortable living and entertaining, the home also features a fenced yard and a spectacular covered rear porch with both screened and open-air spaces. Additional highlights include an oversized garage with a separate golf cart bay, a large laundry room, abundant storage, and a spacious pantry.
/u.realgeeks.media/thepattisallgroup/Richard_Pattisall_Real_Estate.png)
Additional Information
- Year Built
- 2011
- Style
- Two Story
- Lot Size
- 21,344
- Amenities
- Beach Rights, Basketball Court, Bocce Court, Beach Access, Clubhouse, Dog Park, Fitness Center, Playground, Pickleball, Pool, Restaurant, Guard, Tennis Court(s), Trail(s)
- Interior Features
- Attic, Bookcases, Built-in Features, Ceiling Fan(s), Cathedral Ceiling(s), Fireplace, High Ceilings, Main Level Primary, Multiple Closets, Pull Down Attic Stairs, Smooth Ceilings, Smart Thermostat, Cable TV, Vaulted Ceiling(s), Wired for Data, Wired for Sound, Window Treatments, Entrance Foyer, Eat-in Kitchen, New Paint, Pantry
- Cooling
- Central Air, Electric, Heat Pump
- Heating
- Central, Electric
- Exterior Features
- Enclosed Porch, Fence, Sprinkler/Irrigation, Propane Tank - Owned, Paved Driveway, Porch, Propane Tank - Leased, Patio, Rain Gutters
- Roof
- Asphalt
- Master On Main
- Yes
- Pool Description
- Community
- Garage Spaces
- 2
Listing courtesy of Realty One Group - Lowcountry.
Mortgage Calculator

We do not attempt to independently verify the currency, completeness, accuracy or authenticity of the data contained herein. It may be subject to transcription and transmission errors. Accordingly, the data is provided on an “as is” “as available” basis only and may not reflect all real estate activity in the market. © 2026 REsides, Inc. All rights reserved. Certain information contained herein is derived from information, which is the licensed property of, and copyrighted by, REsides, Inc.