91 Great Heron Way, Bluffton, SC 29909
- $779,000
- 3
- BD
- 4
- BA
- 2,398
- SqFt









- List Price
- $779,000
- MLS#
- HILTONHEAD-509992
- Status
- ACTIVE
- County
- Beaufort
- City
- Bluffton
- Subdivision
- Oldfield
- Bedrooms
- 3
- Bathrooms
- 4
- Half-baths
- 1
- Living Area
- 2,398
- Acres
- 0.16
- Property Subtype
- Single Family Residence
- Subtype Additional Info
- Single Family Residence
Property Description
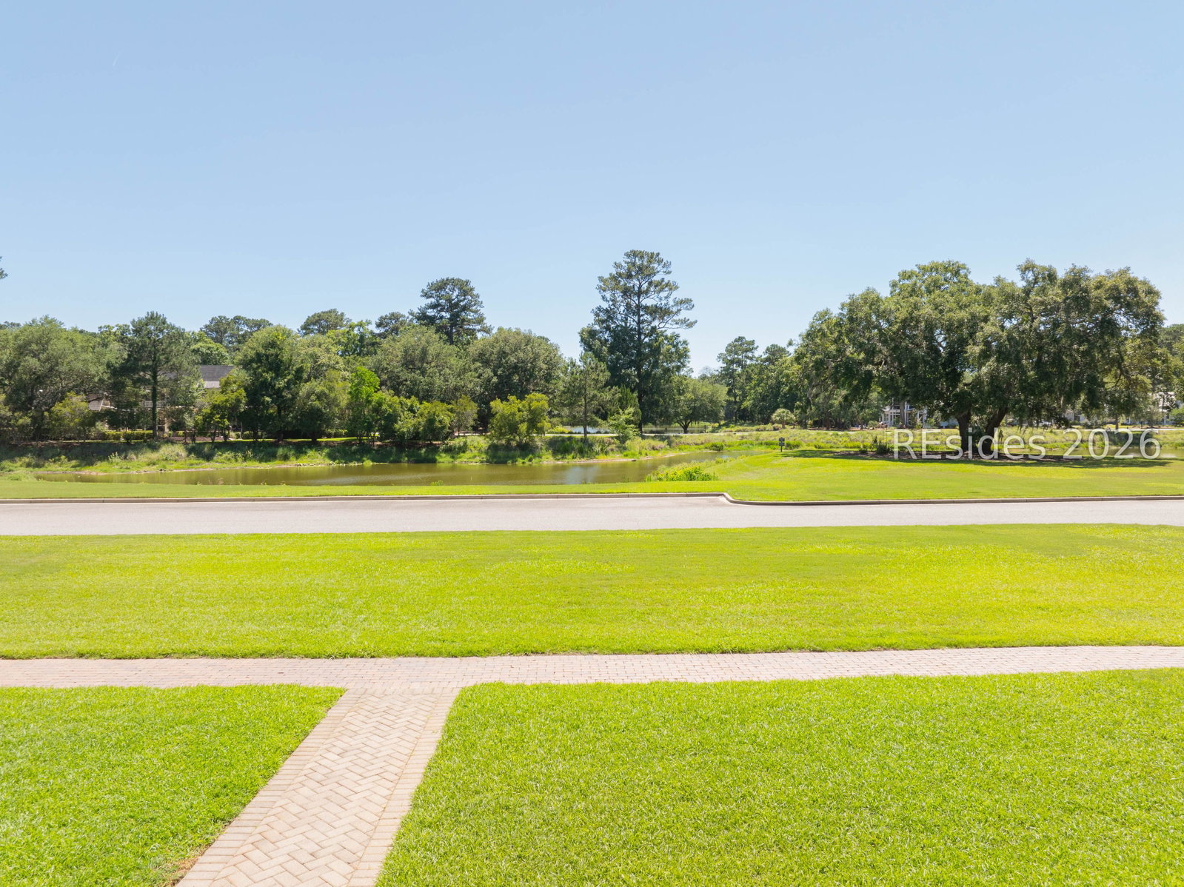
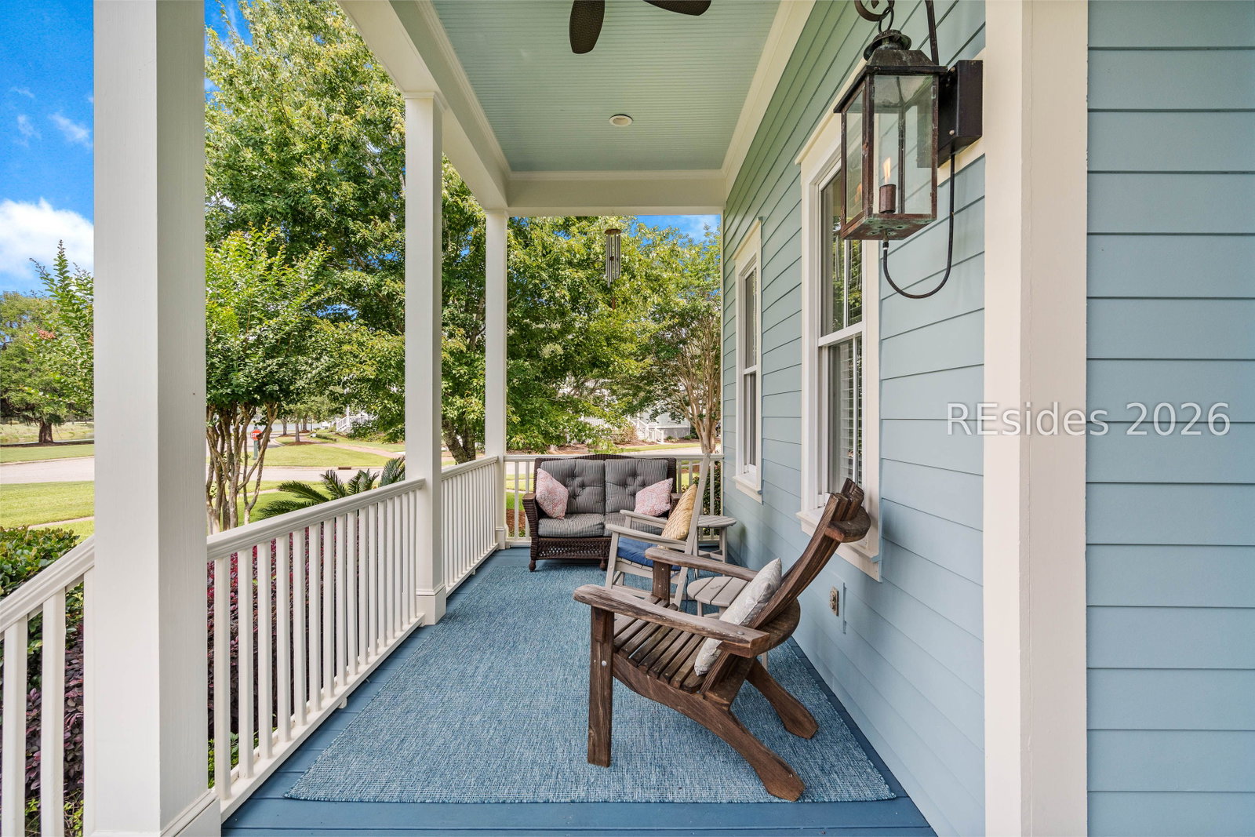
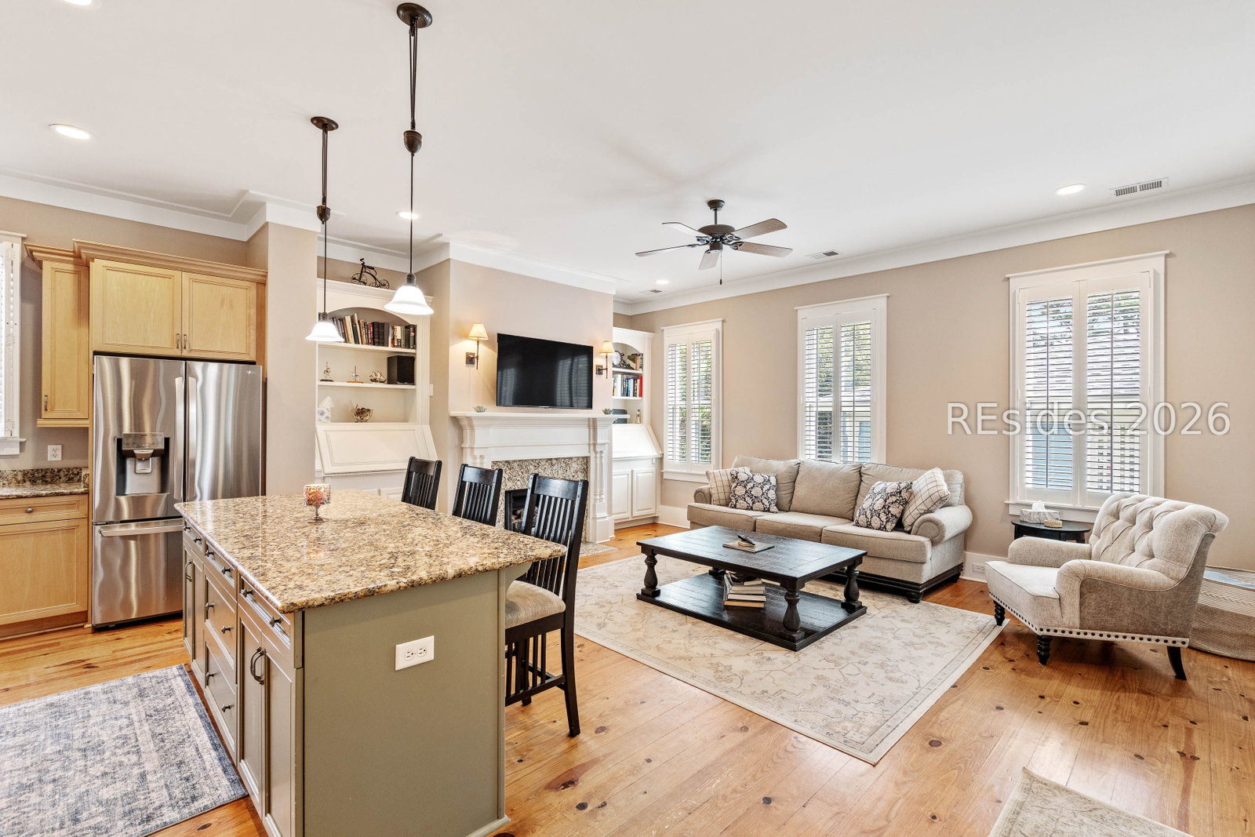
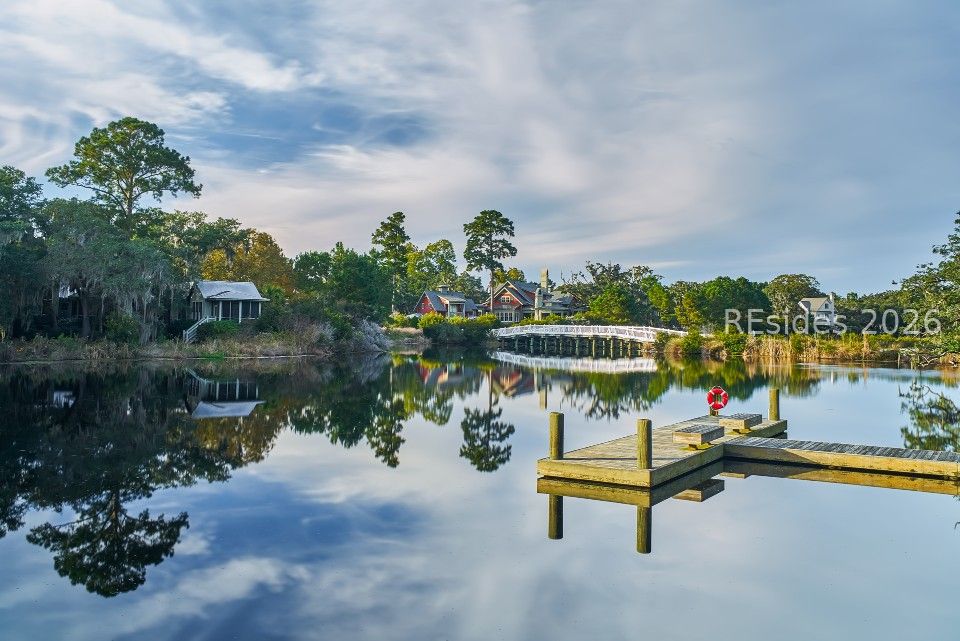
Welcome to this exceptional Lowcountry retreat crafted by award winning Simonini Builders, ideally situated in the picturesque Lakeside Village of Oldfield. From the moment you step onto the spacious front porch, serene lake views set the tone for the relaxed, elegant lifestyle this home offers. Two fireplaces, tall ceilings, traditional wood floors, and custom craftsman style millwork create a warm and inviting atmosphere. The well appointed kitchen opens seamlessly to the living room, where custom built ins add both charm and functionality. The main suite is a true sanctuary, featuring a tray ceiling and French doors that lead to an oversized screened in back porch complete with a cozy fireplace. Enjoy peaceful wooded views from the rear and breathtaking sunrises over the lake from the front. Every bedroom boasts a private ensuite bath creating a luxurious sense of comfort and privacy. Whole house water purification system added to the home in 2025. Thoughtfully updated for comfort and peace of mind, this home includes a Brand new roof & HVAC (2026) also New upstairs windows (2025).Just a short stroll away, the Oldfield Sports Club offers a state of the art fitness center, resort style pool with waterslide, tennis, pickleball, group classes, and more. Built in 2006 and meticulously maintained, this home blends timeless Lowcountry charm with modern enhancements-perfect for relaxing, entertaining, and embracing the natural beauty that surrounds you.
/u.realgeeks.media/thepattisallgroup/Richard_Pattisall_Real_Estate.png)
Additional Information
- Year Built
- 2006
- Lot Size
- 6,969
- Amenities
- Basketball Court, Bocce Court, Boat Ramp, Business Center, Clubhouse, Dock, Dog Park, Fitness Center, Fire Pit, Gas, Golf Course, Garden Area, Barbecue, Picnic Area, Playground, Pickleball, Pool, Restaurant, Guard, Tennis Court(s), Trail(s)
- Interior Features
- Attic, Built-in Features, Tray Ceiling(s), Ceiling Fan(s), Carbon Monoxide Detector, Fireplace, Main Level Primary, Multiple Closets, Smooth Ceilings, Wired for Sound, Entrance Foyer, Eat-in Kitchen, Pantry
- Cooling
- Central Air, Heat Pump
- Heating
- Central, Gas, Heat Pump
- Exterior Features
- Enclosed Porch, Fence, Sprinkler/Irrigation, Rain Gutters, Storage
- Roof
- Asphalt
- Master On Main
- Yes
- Pool Description
- Lap, Community
Listing courtesy of William Raveis - Carolina LLC.
Mortgage Calculator

We do not attempt to independently verify the currency, completeness, accuracy or authenticity of the data contained herein. It may be subject to transcription and transmission errors. Accordingly, the data is provided on an “as is” “as available” basis only and may not reflect all real estate activity in the market. © 2026 REsides, Inc. All rights reserved. Certain information contained herein is derived from information, which is the licensed property of, and copyrighted by, REsides, Inc.