6 Herring Gull Lane, Hilton Head Island, SC 29926
- $4,495,000
- 4
- BD
- 5
- BA
- 4,074
- SqFt








- List Price
- $4,495,000
- MLS#
- HILTONHEAD-510566
- Status
- ACTIVE
- County
- Beaufort
- City
- Hilton Head Island
- Subdivision
- Hickory Forest
- Bedrooms
- 4
- Bathrooms
- 5
- Half-baths
- 1
- Living Area
- 4,074
- Acres
- 0.61
- Property Subtype
- Single Family Residence
- Subtype Additional Info
- Single Family Residence
Property Description
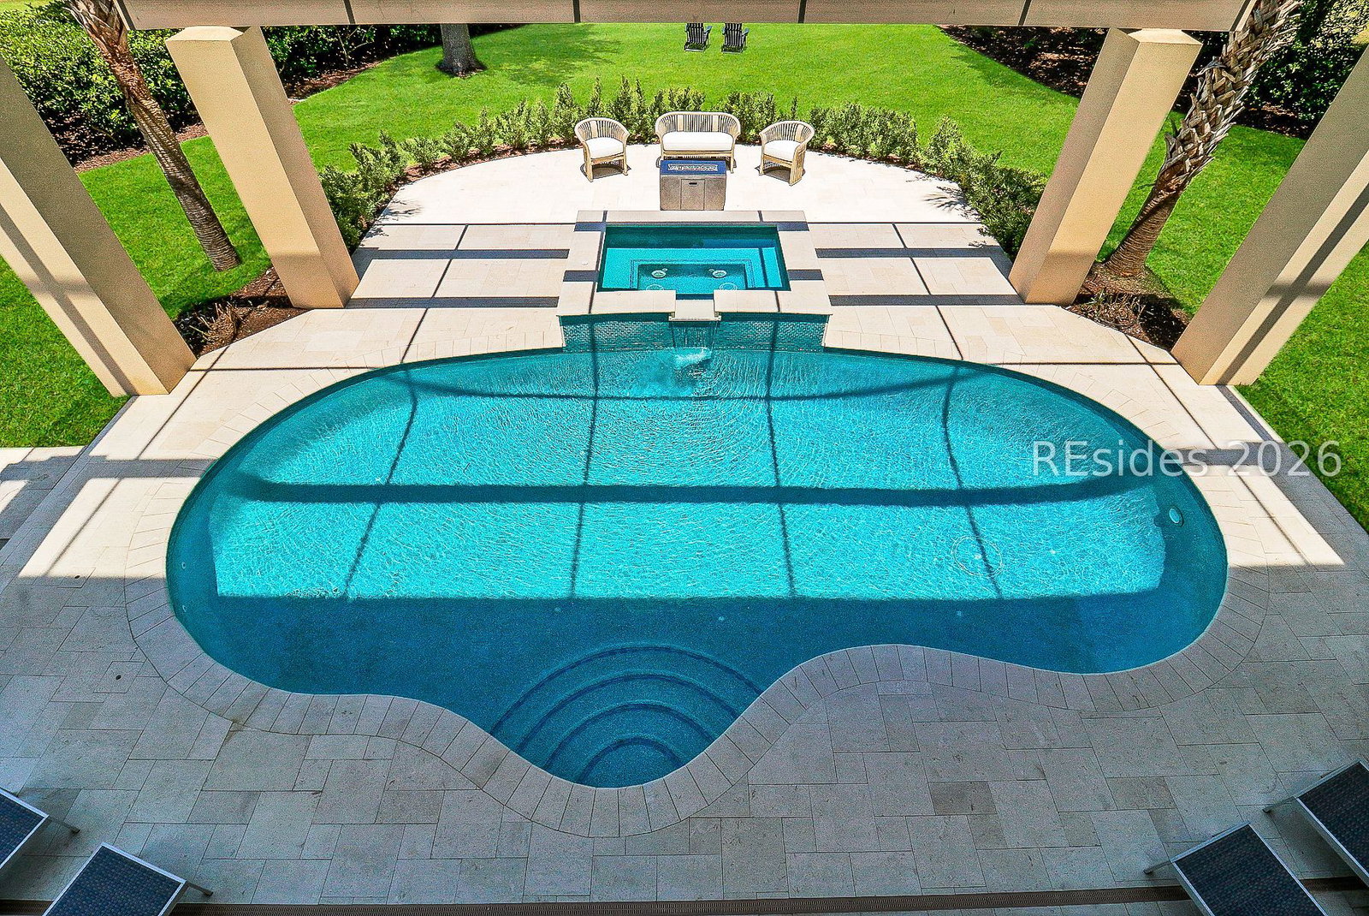
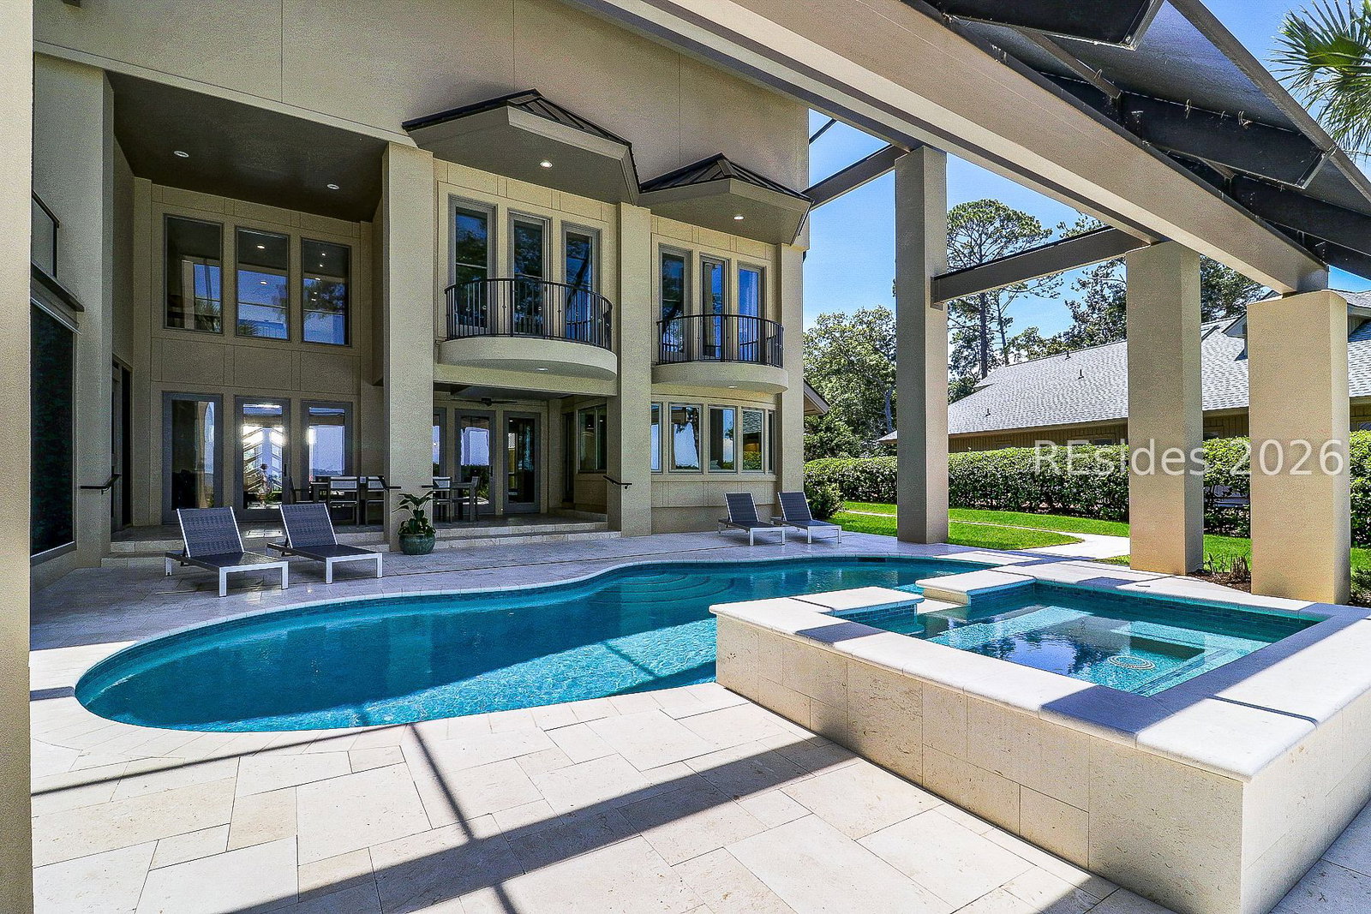
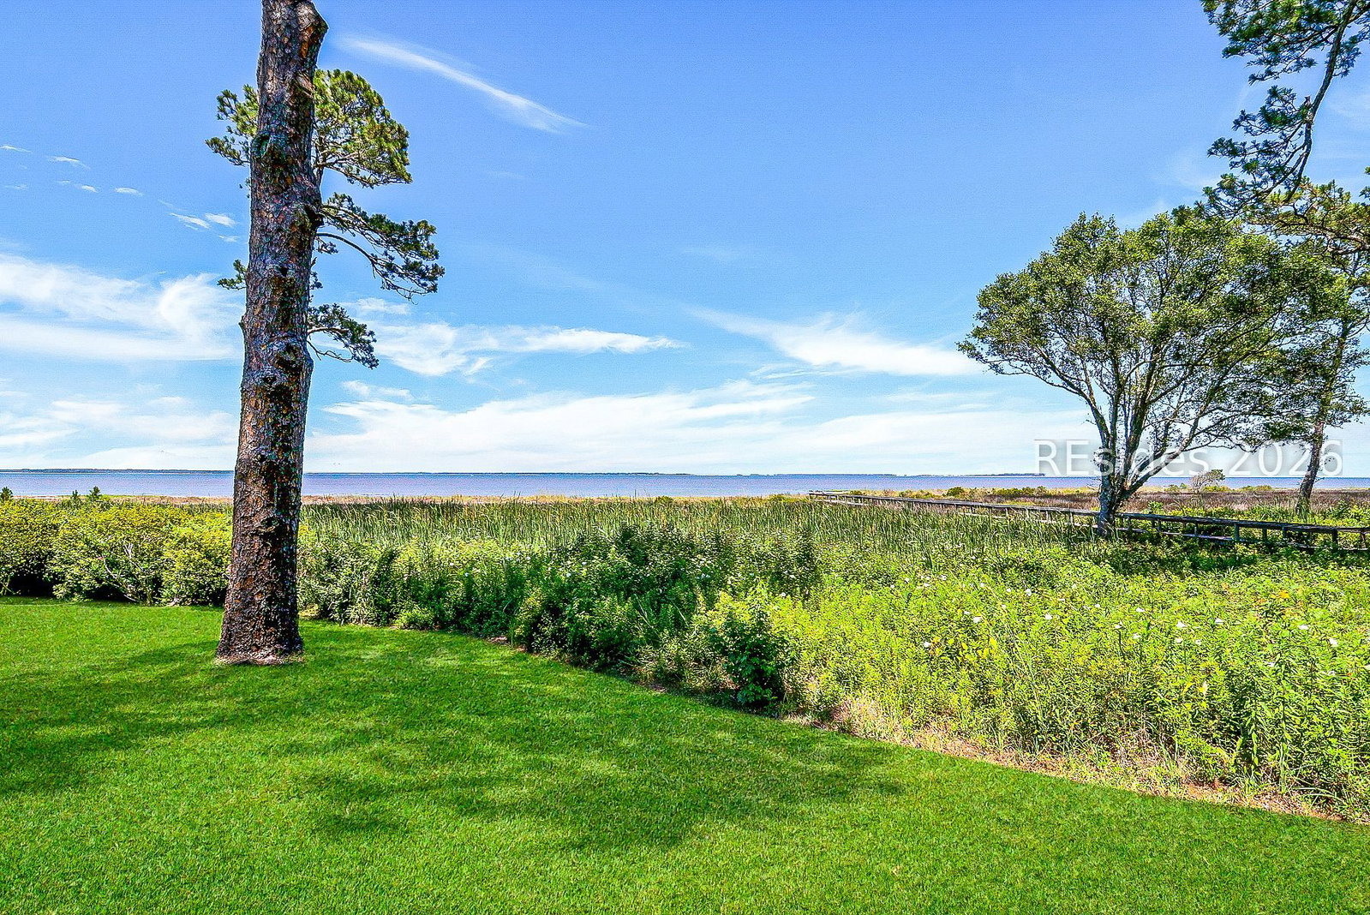
Truly an iconic landmark residence along the shores of the Port Royal Sound on Hilton Head Island, this exceptional coastal offering captures the essence of luxury in the Lowcountry. Designed by one of Hilton Head's most notable architects, the home features four spacious bedrooms, each with en suite baths, along with sweeping sunrise vistas across the Sound from every room within. The open and thoughtfully designed floor plan now includes a newly expanded and reimagined ground-floor owner's suite. This private retreat with effortless main-level living is in immaculate turn-key condition, including the newly redesigned pool and spa. The gourmet kitchen is appointed to satisfy the most discerning chef, while poolside dining beneath the screened lanai promises year-round alfresco entertaining. The nearby Hickory Forest beachwalk offers direct access to the natural beach and is sure to become a cherished destination for the future owner of 6 Herring Gull.
/u.realgeeks.media/thepattisallgroup/Richard_Pattisall_Real_Estate.png)
Additional Information
- Year Built
- 2004
- Style
- Two Story
- Lot Size
- 26,571
- Amenities
- Beach Rights, Beach Access, Clubhouse, Dog Park, Fire Pit, Golf Course, Barbecue, Picnic Area, Playground, Pool, Guard, Tennis Court(s), Trail(s)
- Interior Features
- Attic, Bookcases, Built-in Features, Ceiling Fan(s), Cathedral Ceiling(s), Fireplace, High Ceilings, Main Level Primary, Multiple Primary Suites, Multiple Closets, New Paint, Pull Down Attic Stairs, Smooth Ceilings, Separate Shower, Smart Thermostat, Upper Level Primary, Vaulted Ceiling(s), Wired for Data, Wired for Sound, Window Treatments, Entrance Foyer
- Cooling
- Central Air, Electric, Heat Pump
- Heating
- Central, Electric, Heat Pump
- Exterior Features
- Balcony, Courtyard, Enclosed Porch, Hot Tub/Spa, Sprinkler/Irrigation, Outdoor Grill, Propane Tank - Owned, Paved Driveway, Porch, Propane Tank - Leased
- Roof
- Metal
- Master On Main
- Yes
- Pool Description
- Free Form, Heated, Other, Propane Heat, Private, Community
- Garage Spaces
- 2
Listing courtesy of Daniel Ravenel Sotheby's International Realty.
Mortgage Calculator

We do not attempt to independently verify the currency, completeness, accuracy or authenticity of the data contained herein. It may be subject to transcription and transmission errors. Accordingly, the data is provided on an “as is” “as available” basis only and may not reflect all real estate activity in the market. © 2026 REsides, Inc. All rights reserved. Certain information contained herein is derived from information, which is the licensed property of, and copyrighted by, REsides, Inc.